

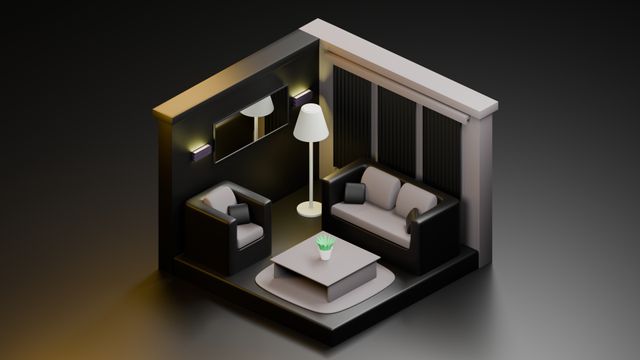
3D model for living room made simple: choose the right format, tool, and workflow for a smarter, better-looking result.
A 3D model for living room is usually either a ready-made interior scene or a custom room plan built to test layout, furniture, and lighting. The best choice depends on whether you need speed, control, or realism; for moving models between tools and web viewers, glTF is especially practical because it is designed for efficient transmission and loading of 3D scenes and models.
A living room is one of the hardest spaces to model well because it has to do several jobs at once: look believable, fit the room accurately, and help you make decisions. A good model should answer real questions, like whether the sofa blocks circulation, whether the lighting feels warm or flat, and whether the room still works after you change the rug, wall color, or coffee table. Current search results show that people looking for this topic usually split into two camps: they want ready-made model libraries, or they want tools that help them build and visualize a room from scratch.
What people usually mean by a 3D model for living room
The phrase sounds simple, but it often points to three different needs. Some people want a downloadable living-room scene for rendering or presentation, some want a quick room-planning tool, and some want a custom model they can edit down to the millimeter. That matters because the wrong workflow wastes time: a marketplace model can be great for visuals, while a planner is often better for layout decisions.
The fastest way to decide is to ask what the model must prove. If the answer is “show me how this room could look,” a room planner is enough. If the answer is “give me a polished scene I can render for clients,” a model library or a more advanced modeling tool is usually the better path.
The four best ways to approach a living room model
| Approach | Best for | Strengths | Watch-outs |
| Ready-made model libraries | Fast visuals, mood boards, presentation scenes | Large catalogs, many formats, immediate download and reuse | Quality varies, and scale or cleanup may still be needed |
| Room-planner apps | Layout testing and furniture placement | Simple workflows for drawing plans and previewing rooms in 3D | Less control than full modeling software |
| SketchUp-style modelers | Clean room assembly and design iteration | Strong for interiors, furniture, and realistic light/shadow | Requires more setup and modeling discipline |
| Blender or advanced 3D tools | Custom scenes, rendering, technical control | Flexible export/import and deeper scene control | Steeper learning curve |
This split is visible in current tools and catalogs: Sketchfab positions itself as a major 3D and AR platform with model viewing and editing; CGTrader and Free3D both list living-room downloads in multiple formats; and SketchUp’s 3D Warehouse is explicitly a searchable library of pre-made models that work with SketchUp.
When ready-made models make the most sense
Ready-made models are the quickest way to move from an idea to something visible. They are especially useful when you need a convincing living-room scene for a client deck, a product mockup, a real-estate presentation, or a concept board where the goal is clarity rather than technical perfection.
The advantage is obvious: you start with an actual sofa, table, lamp, rug, or full room instead of sculpting every detail yourself. The risk is just as obvious: the scene may look good at a glance while still having scale issues, mismatched textures, or too much geometry for the software you plan to use.
A smart rule is to use libraries for surface quality and use your own judgment for fit. If the room matters more than the furniture brand, keep the model simple and edit aggressively. If the furniture is the point, choose models that already match the style and level of detail you need.
When room-planner apps are better
Room planners are the middle ground between a flat floor plan and a fully custom 3D scene. Tools like Sweet Home 3D, Planner 5D, and HomeByMe are designed to let you draw a plan, place furniture, and preview the result in 3D, which makes them especially useful when the real question is layout rather than rendering.
That makes them ideal for common living-room decisions: should the sofa face the window or the TV, how much visual weight a sectional adds, or whether a larger coffee table would make the room feel cramped. These tools are also friendlier for beginners because they reduce the number of moving parts before you ever touch advanced modeling.
Sweet Home 3D is a good example of the simpler end of this category: its own description says it helps you draw the plan of your house, arrange furniture on it, and visit the results in 3D. Planner 5D and HomeByMe go further into visualization and presentation, which makes them useful when you want the room to feel more polished without building everything from scratch.
When to build the room yourself
Building the room yourself is the best option when accuracy matters more than speed. SketchUp is designed for models of buildings, furniture, interiors, and landscapes, and it also lets you place models in a real-world location with realistic light and shadow; Blender adds the flexibility of a broader 3D pipeline, including glTF import and export.
This route is worth the effort when the room has awkward proportions, custom millwork, unusual lighting, or furniture that needs to be placed with real precision. It is also the right path if you plan to reuse the room later for multiple versions: daytime, evening, neutral decor, seasonal styling, or different furniture packages.
The biggest benefit is control. You decide what matters, what stays lightweight, and what gets realism, instead of accepting a premade scene that looks impressive but does not match the actual space.
Choosing the right file format
The file format matters more than most people expect. glTF is a royalty-free specification built for efficient transmission and loading of 3D scenes and models, which is why it has become a strong choice for web use and modern pipelines. Blender’s documentation also supports glTF import and export, making it a practical bridge between authoring tools and viewers.
By contrast, marketplace listings often expose a mix of formats, which is helpful but also a clue that compatibility still matters. CGTrader lists formats such as MAX, OBJ, FBX, 3DS, and C4D for living-room models, while Free3D lists downloads like .blend, .obj, .c4d, .3Ds, .max, and .ma.
The safest approach is simple: pick the format your target software handles best, and only convert when you have to. If you need a model that can travel cleanly between tools, viewers, and possibly AR or web presentation, glTF or GLB is usually the first format to consider.
A practical workflow that actually helps
Start with the room, not the furniture. Draw the shell first, then add openings, major walls, and only after that bring in the sofa, table, media unit, and lighting. That order keeps the scene honest, because the largest objects determine whether the room feels spacious or crowded.
After that, decide what the model is supposed to answer. If it is a design decision model, prioritize scale, layout, and sightlines; if it is a presentation model, prioritize materials, lighting, and camera angle. Those are different jobs, and confusing them is one of the fastest ways to create a scene that looks beautiful but solves nothing.
A good living-room model usually follows five moves: measure, block out, place large furniture, refine surfaces, and then review the space in 3D. Sweet Home 3D, Planner 5D, and HomeByMe all support that general idea in different ways, while SketchUp and Blender give you more room to fine-tune the result afterward.
Common mistakes that make living-room models feel wrong
One common mistake is treating a pretty render as if it were a usable plan. A room can look wonderful from one angle and still fail the practical test if the sofa is too large, the walkway is tight, or the focal point is poorly chosen.
Another mistake is over-detailing too early. People often spend hours polishing cushions, trims, and decorative clutter before the room layout is even settled, which is like painting the walls before deciding where the doors belong. The smarter move is to keep early versions simple and only add detail after the composition works.
A third mistake is using a file that your software struggles to open cleanly. Libraries may offer many formats, but the best format is the one your toolchain can handle without constant conversion. That is why modern interchange formats like glTF matter so much in practice.
Three useful facts
“glTF is a royalty-free specification for the efficient transmission and loading of 3D scenes and models.”
“3D Warehouse is … a searchable, pre-made 3D models” library for SketchUp.
Sweet Home 3D “helps you draw the plan of your house, arrange furniture on it and visit the results in 3D.”
FAQ
What is the best format for a living-room 3D model?
glTF or GLB is often the best modern interchange choice when you want efficient loading and easy transfer between tools. For software-specific workflows, the best format is the one your target app supports best.
Should I use a room planner or full 3D software?
Use a room planner when you want quick layout decisions and furniture placement. Use full 3D software when you need more control over modeling, materials, lighting, and scene reuse.
Are free living-room models worth using?
Yes, but only after checking format, scale, and cleanliness of the model. Free libraries can be very useful, but they vary widely in quality and are often better as starting points than as final assets.
What should I model first in a living room?
Model the room shell first, then the largest furniture pieces, and only then the decor. That sequence keeps the layout honest and prevents decorative details from hiding structural problems.
Can I use SketchUp for a living room model?
Yes. SketchUp is built for models of buildings, furniture, interiors, and more, and its 3D Warehouse gives you a searchable library of pre-made models and configurable Live Components.
Key takeaways
- A strong 3D model for the living room is a decision tool first and a visual asset second.
- Search results today are dominated by model libraries and room-planning tools, which reflects two main user goals: download fast or design fast.
- Use ready-made libraries when speed matters, and use room planners when layout matters.
- Use SketchUp or Blender when you need more control over the room, the lighting, or the final render.
- glTF is the most useful modern interchange format to keep in mind for efficient movement across tools and viewers.
- A good workflow starts with the room shell, then the largest furniture, then materials and detail.
- The biggest mistake is making the model prettier before making it more accurate.